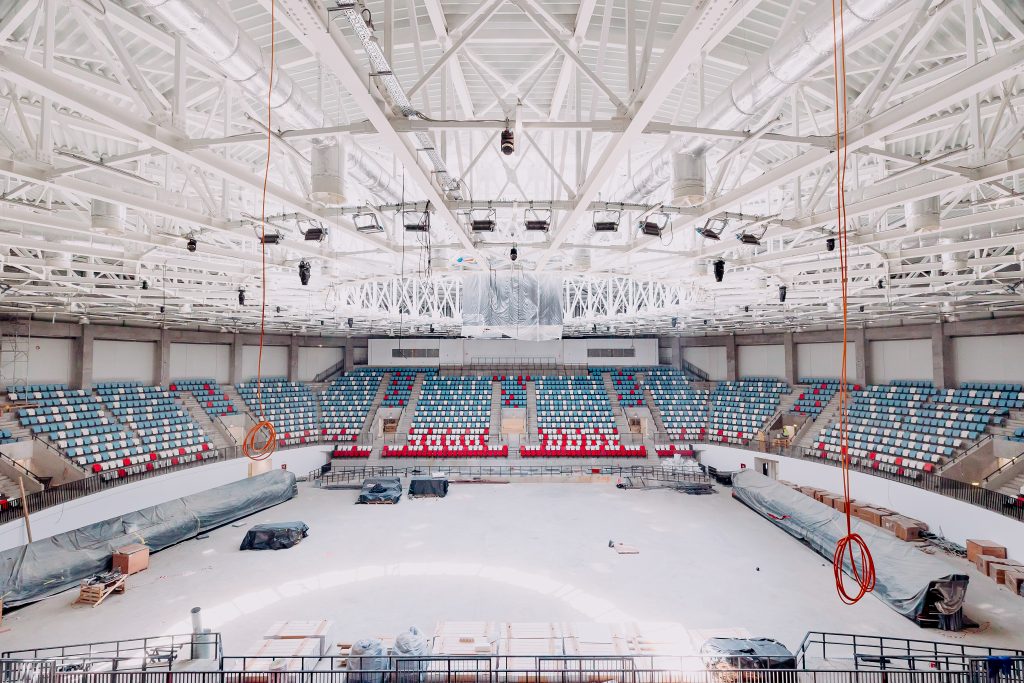
TULCEA MULTIPURPOSE ARENA Tulcea

Client Construcții Erbașu S.A
Year 2024
Duration 4 months
Surface 60 tons of metal structure, 4300 sq.m of roofing, 3900 sq.m of sandwich panels, 3410 sq.m of sheet metal cladding with decorative aluminum pieces
Region ROMANIA (REGIONS)
TULCEA MULTIPURPOSE ARENA Tulcea


Case study

Project description

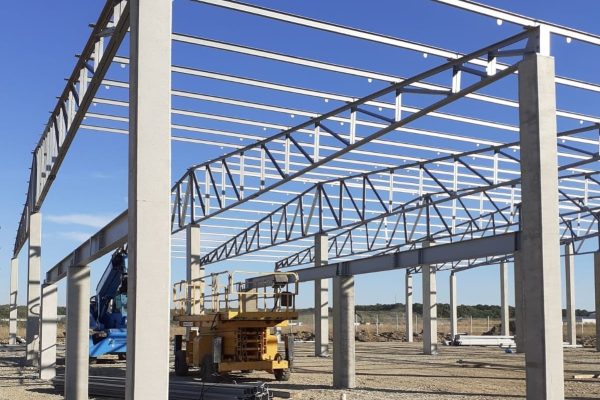
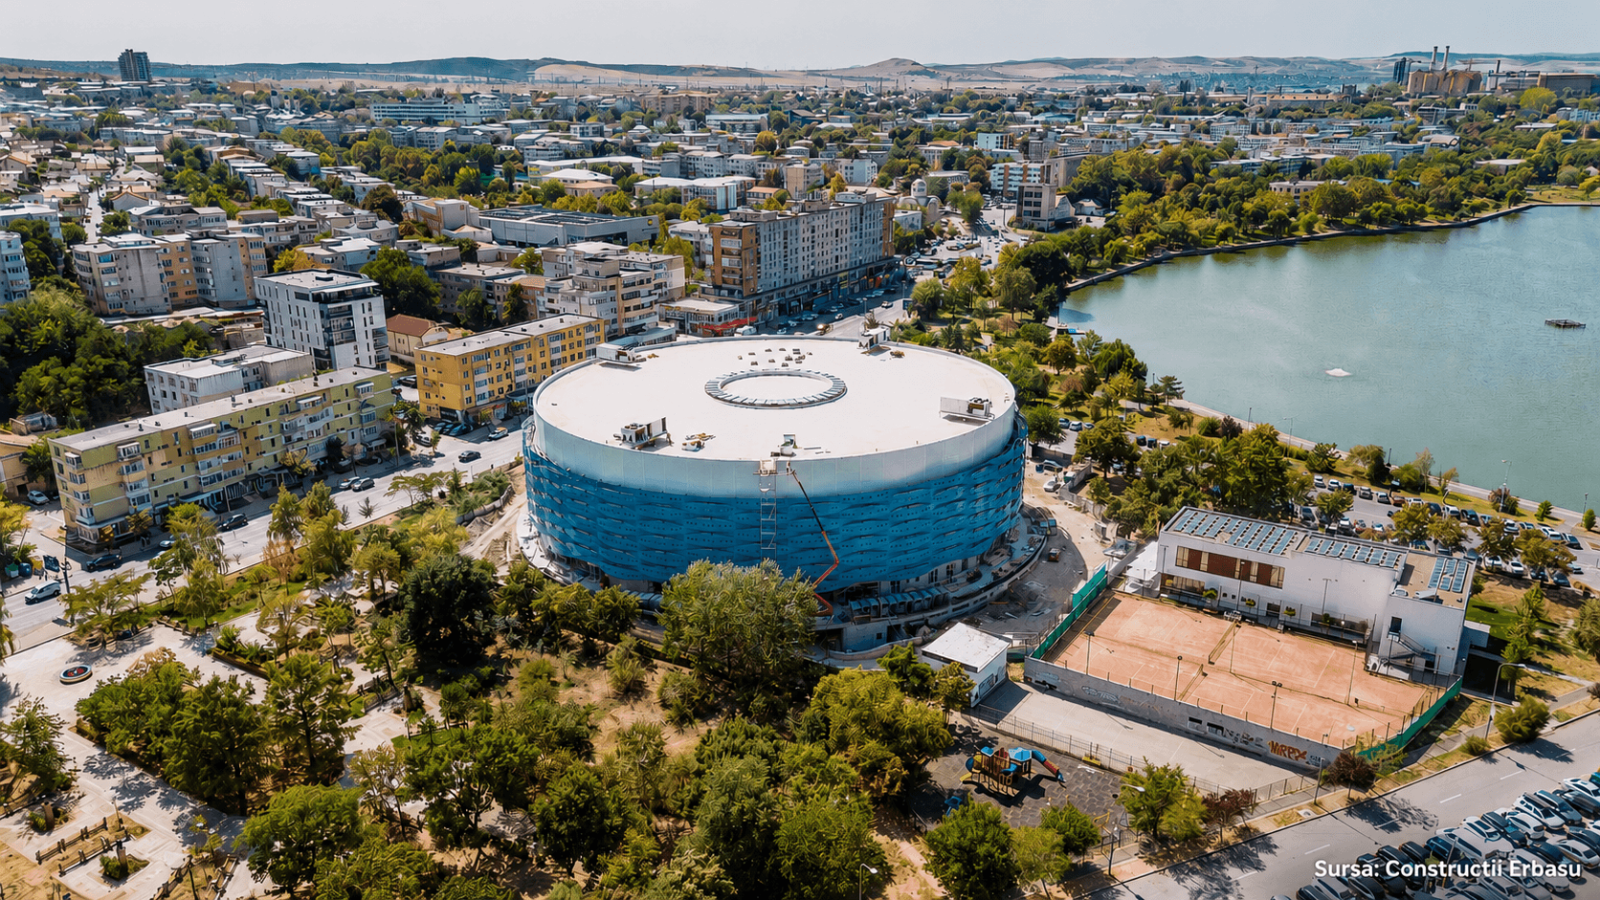
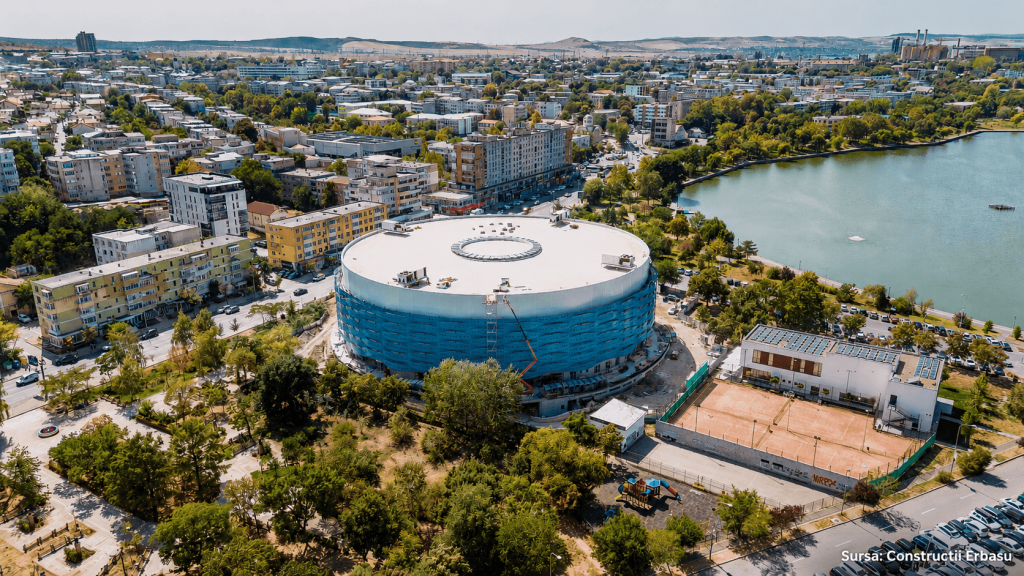
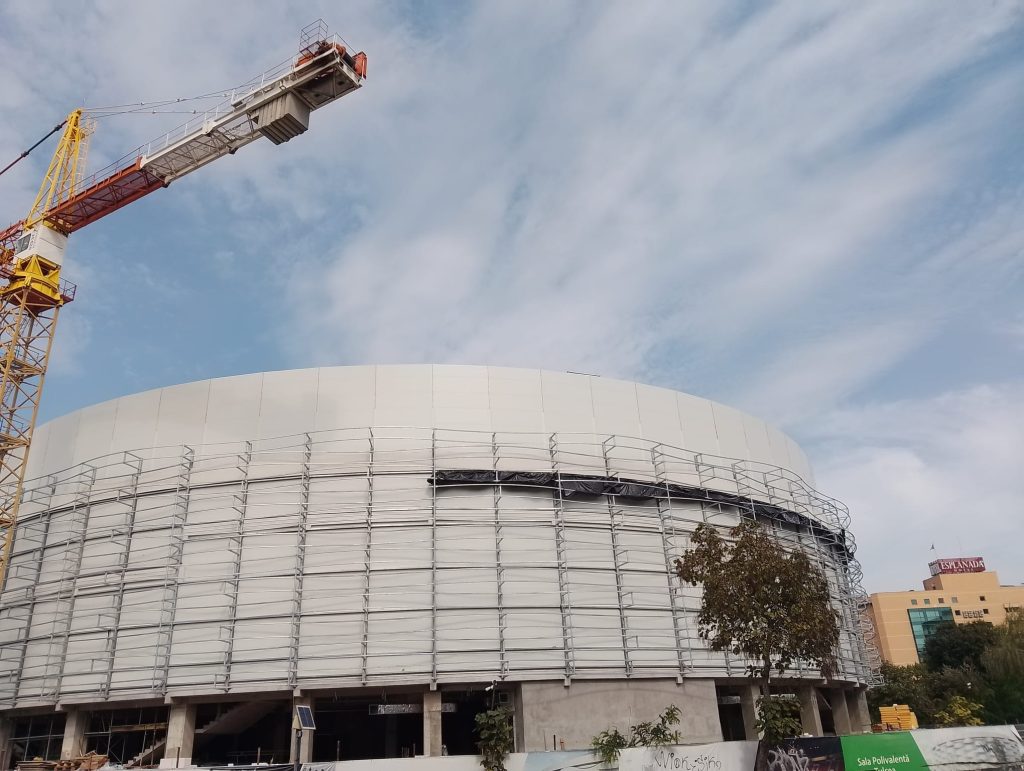
In 2024, Avinci supported the execution of the project “MULTIPURPOSE HALL TULCEA” in Tulcea (Romania), as part of an objective classified under “SPECIAL BUILDINGS”. The project was carried out for the client Construcții Erbașu S.A and targeted the construction of a multipurpose hall with significant structural and high enclosure span, with the main reference points being an approximately 160 tonnes of steel structure and a total roofing/enclosure area of 4300 m².

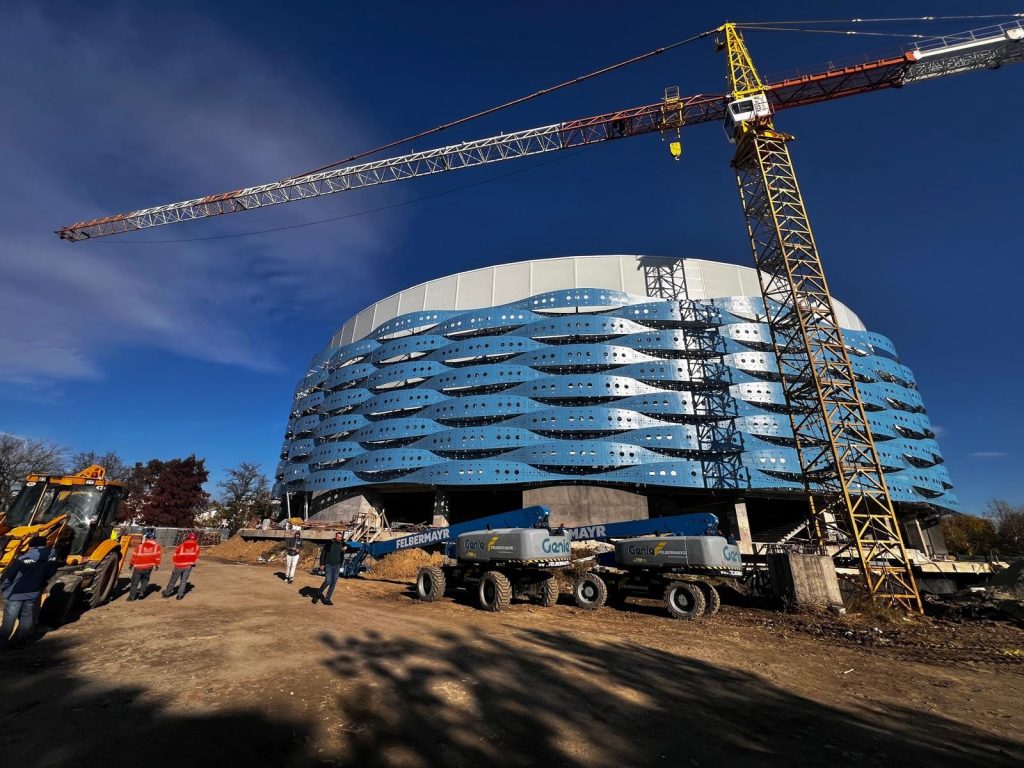
In addition to the steel structure, Avinci played an important role in the installation of enclosure and envelope protection solutions: 3900 m² sandwich panels and 3410 m² façade cladding sheet metal, including decorative aluminium parts. The construction site was organized to allow phased progress of the works, aligned with the delivery schedule of the elements and with the high-elevation installation of structural and façade components.

The execution period was 4 months, and Avinci’s involvement focused on project management and the installation of steel structures, with coordination aimed at respecting the technological sequences and reducing downtime between teams. The result was a fully installed and closed structure, ready for the continuation of finishing and MEP works, under conditions of rigor and quality control throughout the process.

Project context

The multipurpose hall project in Tulcea required the realization of a building with a complex shape and geometry, with functional requirements specific to sports uses and the need to quickly close the volume in order to protect subsequent works. The client ensured that the structure and envelope phases were strictly coordinated so that work could be carried out in flow, without delays caused by decoupling between installation and delivery or by misalignments between teams.

In this context, for Construcții Erbașu S.A, it was necessary to manage an execution area with repeatable elements, but with installation operations involving dimensional checks, alignments and connections within tolerance limits. Their priorities were: ensuring stability during the installation process, coordinating high-elevation operations with lifting and fixing equipment, as well as closing the building through the roof covering and sandwich panels over large surfaces, and façade cladding with decorative aluminium parts.

Works performed

  • Preparation of the installation organization and logistical flow for steel elements, including planning temporary storage areas and internal transport routes.
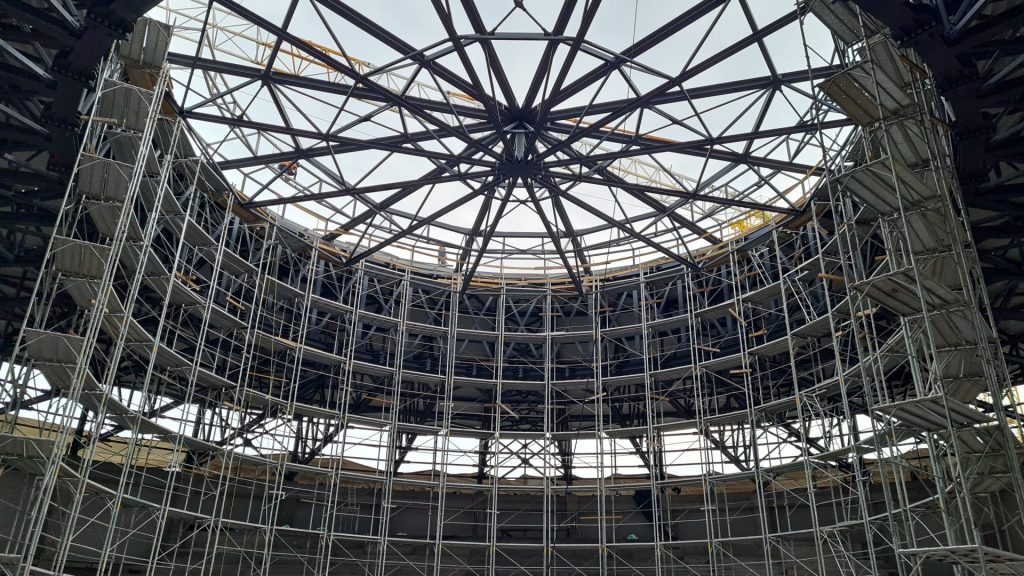
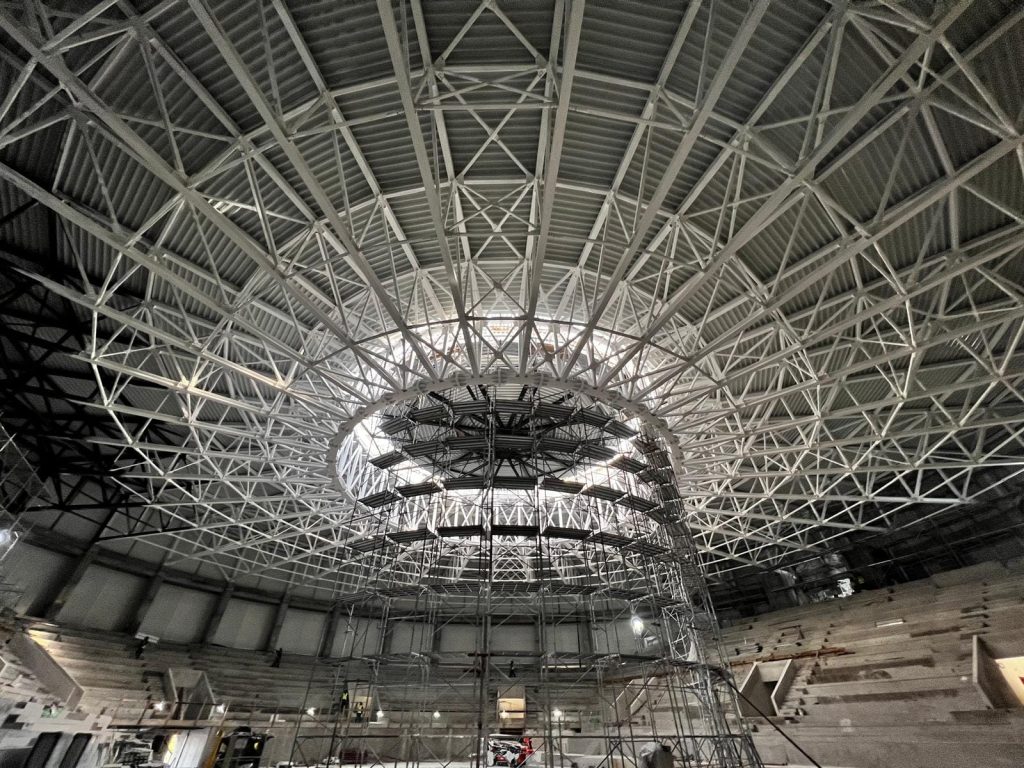
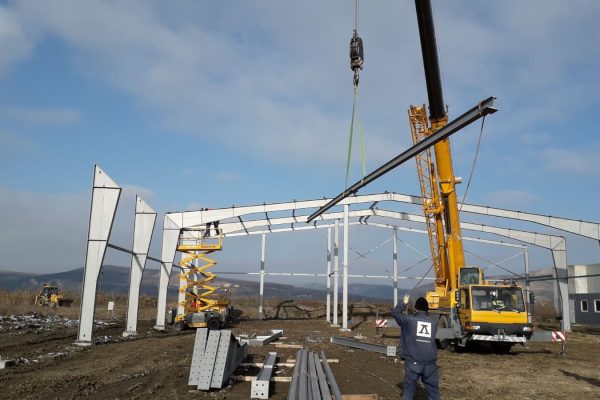
  • Installation of steel structure (approx. 160 tonnes), with placing elements into position and conducting intermediate dimensional checks at connections and alignments.
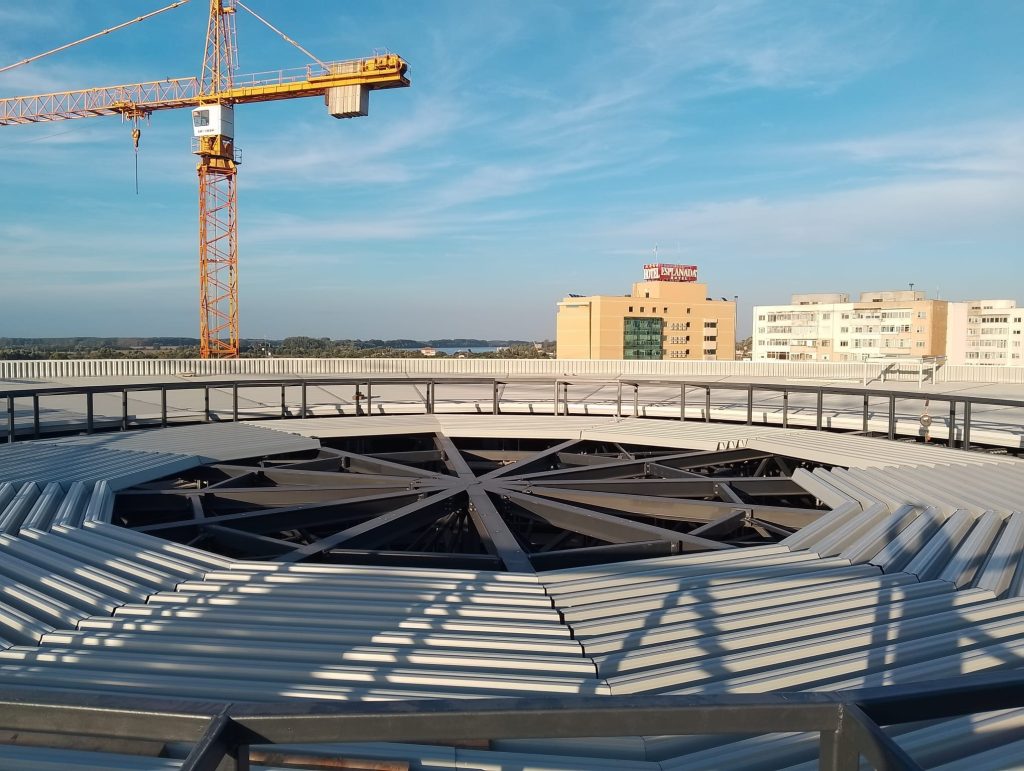
  • Installation of roofing covering over the 4300 m² surface, including execution of the associated supports and fixings, and ensuring correct geometry for the continuity of the roof system.
  • Installation of sandwich panels on 3900 m² for thermal enclosure, with attention to joints, sealing, and fixings to the support elements.
  • Installation of façade cladding sheet metal on 3410 m², including integration of decorative aluminium parts and verification of the installation line at connection areas.
  • Technical coordination of works at height to ensure team access, the sequence of work by sections, and the delimitation of risk areas during lifts.
  • Intermediate acceptances and monitoring of execution quality at critical points (connections, fixings, joints), to prevent rework before the following stages.
  • Project management for coordinating the installation sequences of the steel structure and the envelope, in line with deliveries and the site schedule during the 4-month execution period.

Technical challenges

The technical complexity of the project came from the need to install a steel structure in a significant volume (approximately 160 tonnes), with phased execution to maintain team access and to ensure global stability throughout the assembly process. The specific geometry of a multipurpose hall, combined with work at height, required strict control of the positioning of elements and the flatness/alignment of the connection areas for the roofing/envelope and enclosures.

Logistically, the site had to be organized for continuous flow: supply of structural elements and enclosure components (roofing, sandwich panels, façade cladding sheet metal) and sequencing them so that there would be no waiting periods between installation and intermediate acceptance preparations. There were also challenges related to adapting the operations to site working conditions, including planning the work with cranes and handling heavier parts, so that lifts and fixings were carried out within controlled operational time windows.

Safety and quality

Avinci organized the construction site with an emphasis on safety and on establishing clear rules for working at height and for handling metal elements. During installation, working conditions for lifting areas were monitored, crane-hook operations were signaled, and staff access was controlled within the risk areas. Planning considered executing operations within work windows, so that lifting and fixing activities were performed with complete teams and with appropriate protective equipment.

Quality control was applied as a process, not as a final check. For the main execution points, the following were monitored: the position of structural elements, the quality of connections, and compliance of the fixing areas for roofing/enclosures. During the installation stage of sandwich panels and façade cladding, the joints, flatness, and continuity of the enclosure system were checked to ensure performance during use and to prepare the surfaces for subsequent phases.

Do you have an industrial project planned?

Talk to the Avinci team about project management, metal structures, industrial roofing or special works.

Request a quote